


3 Beds
1 Bath
1,237 SqFt
3 Beds
1 Bath
1,237 SqFt
Open House
Sat Nov 14, 3:00pm - 4:00pm
Key Details
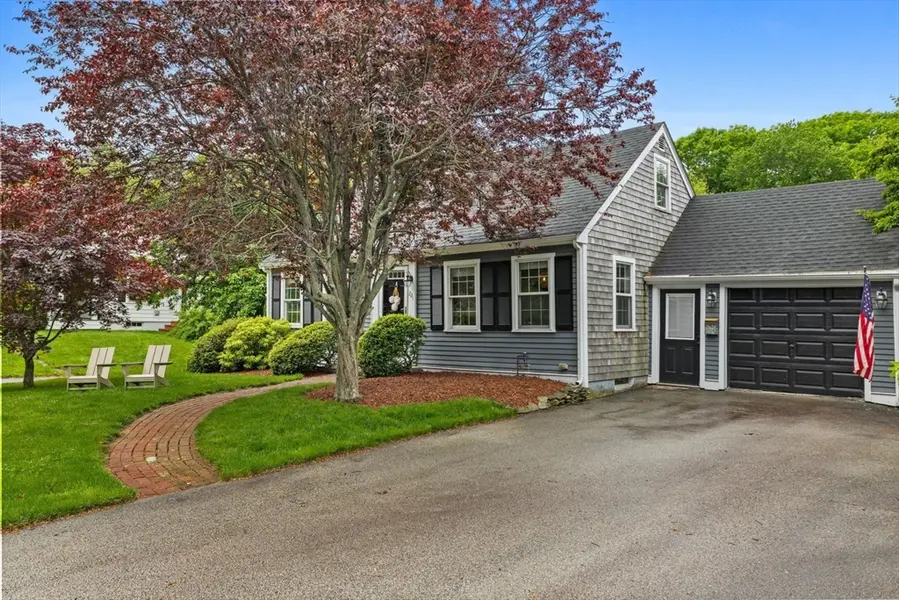
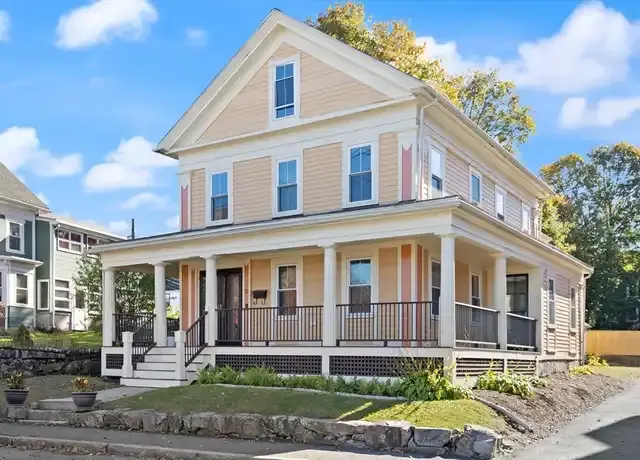
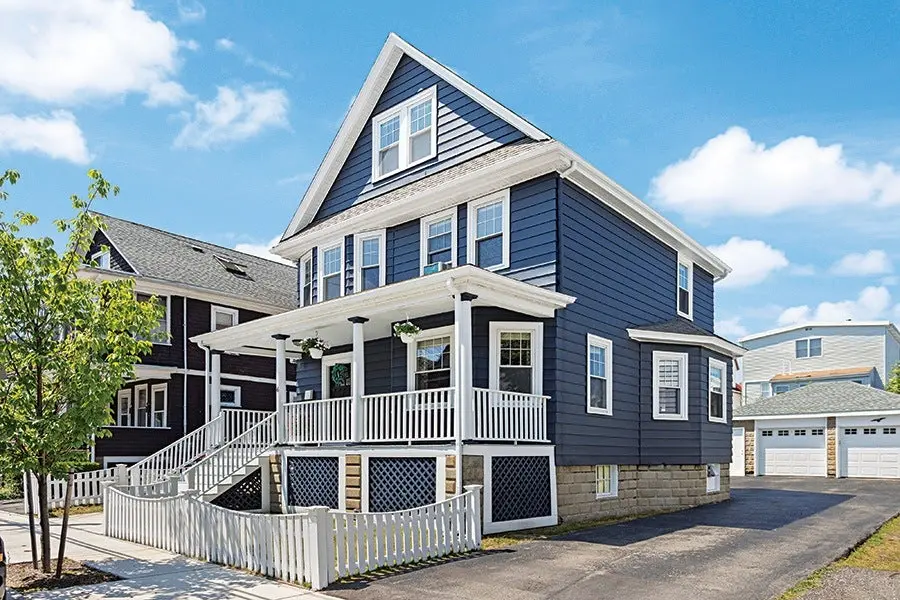
Property Type Single Family Home
Sub Type Single Family Residence
Listing Status Active
Purchase Type For Sale
Square Footage 1,237 sqft
Price per Sqft $505
MLS Listing ID 73600480
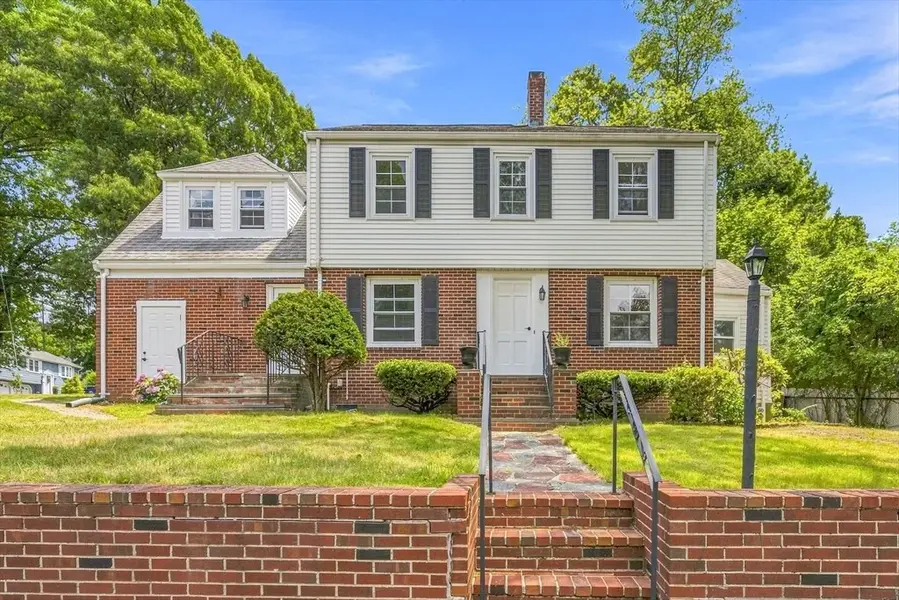
Style Colonial
Bedrooms 3
Full Baths 1
HOA Y/N false
Year Built 1928
Annual Tax Amount $6,977
Tax Year 2025
Lot Size 3,920 Sqft
Acres 0.09
Property Sub-Type Single Family Residence
Property Description
Location
State MA
County Suffolk
Zoning R1
Direction GPS
Rooms
Basement Full
Primary Bedroom Level Second
Dining Room French Doors
Interior
Interior Features Walk-up Attic, Internet Available - Broadband, High Speed Internet
Heating Hot Water
Cooling Window Unit(s)
Flooring Wood
Appliance Gas Water Heater, Range, Refrigerator, Washer, Dryer, Range Hood
Laundry In Basement, Gas Dryer Hookup, Electric Dryer Hookup, Washer Hookup
Exterior
Exterior Feature Porch, Porch - Enclosed, Porch - Screened, Deck, Deck - Wood, Fenced Yard
Garage Spaces 1.0
Fence Fenced
Community Features Public Transportation, Shopping, Park, Medical Facility, Laundromat, Highway Access, Private School, Public School, T-Station, Sidewalks
Utilities Available for Gas Range, for Gas Dryer, for Electric Dryer, Washer Hookup
Roof Type Shingle
Total Parking Spaces 4
Garage Yes
Building
Lot Description Corner Lot
Foundation Block, Stone
Sewer Public Sewer
Water Public
Architectural Style Colonial
Others
Senior Community false
Acceptable Financing Contract
Listing Terms Contract

Get More Information On This Property
Broker License ID: 9569629
Nearby Schools & Properties


Quick Market Search for Greater Boston
Get Your Purchasing Guide