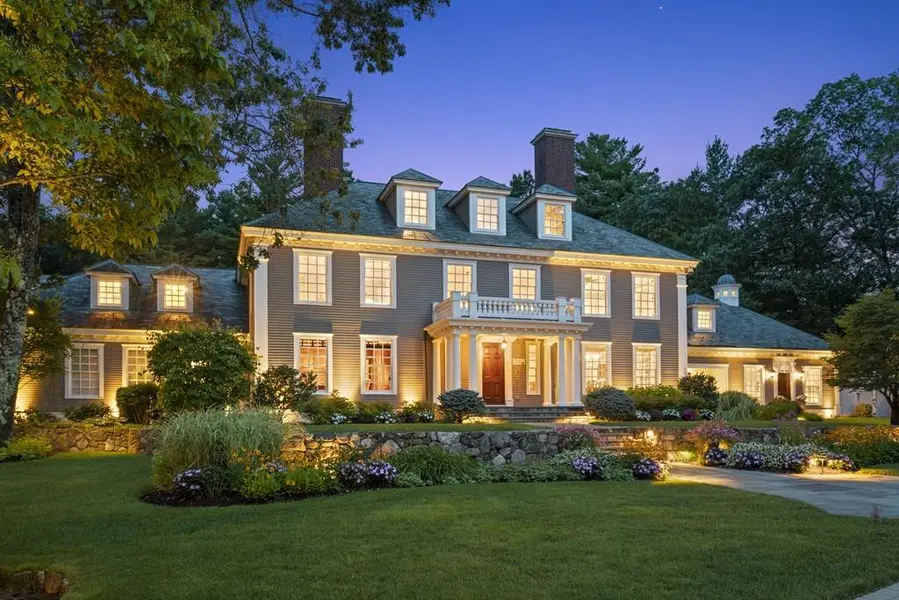
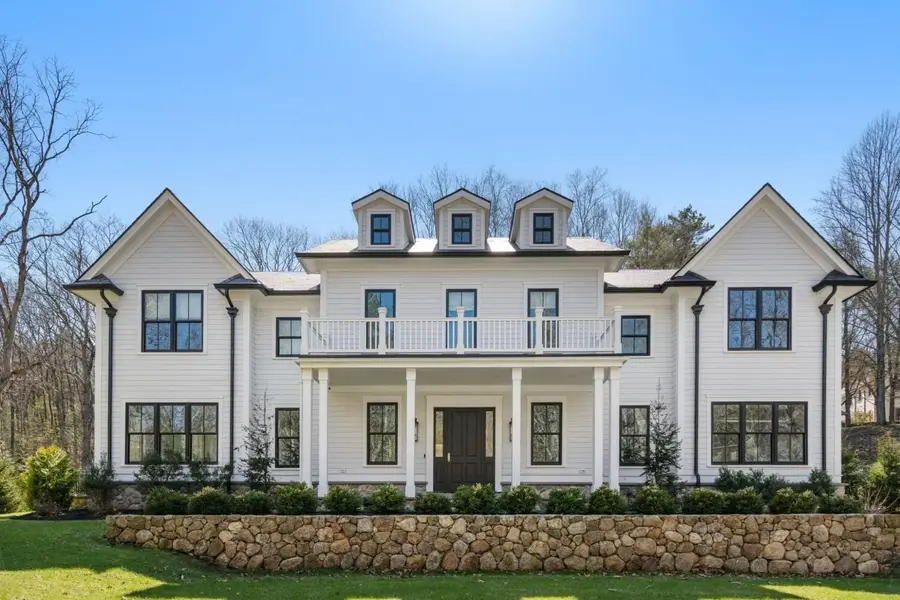
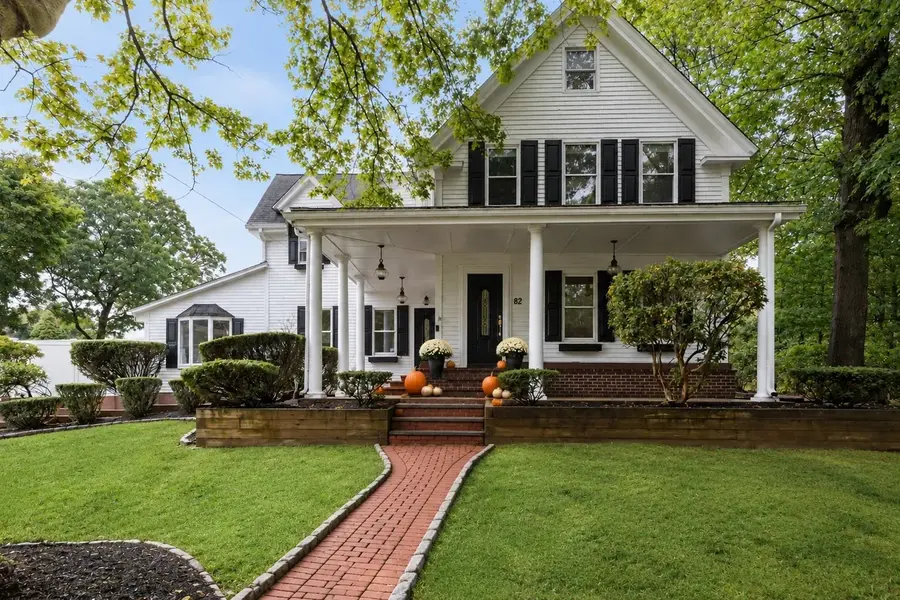
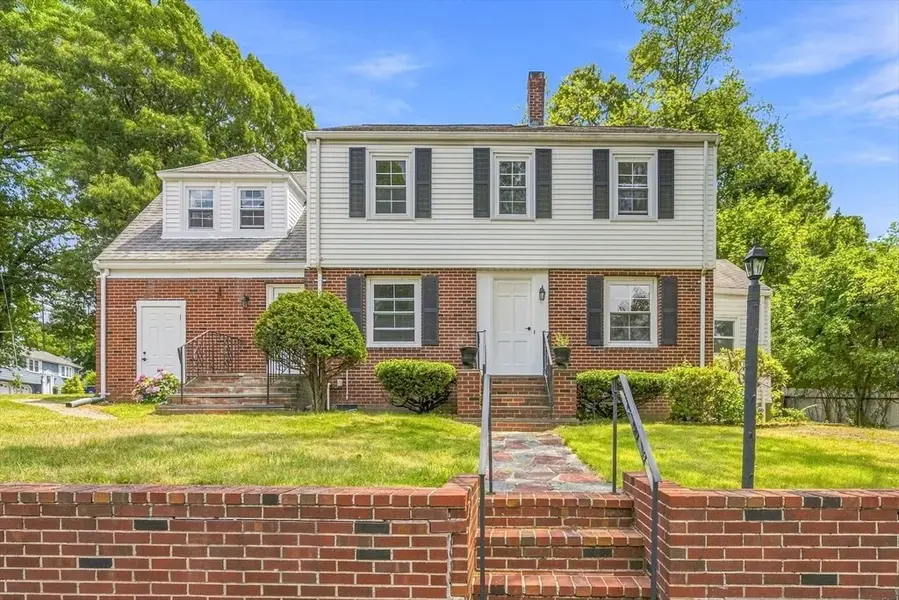
64 Dorothy Dr, Plymouth, MA 02360
See all 30 photos
64 Dorothy Dr, Plymouth, MA 02360
REQUEST A TOUR If you would like to see this home without being there in person, select the "Virtual Tour" option and your agent will contact you to discuss available opportunities.
In-PersonVirtual Tour
$ 675,000
Est. payment /mo
Save
Open Sun 11AM-1PM

64 Dorothy Dr Plymouth, MA 02360

3 Beds

2 Baths

1,761 SqFt


Open House

Sun Jul 26, 11:00am - 1:00pm

UPDATED:

Key Details

Property Type Single Family Home

Sub Type Single Family Residence

Listing Status Active

Purchase Type For Sale

Square Footage 1,761 sqft

Price per Sqft $383

MLS Listing ID 73554327

Style Cape

Bedrooms 3

Full Baths 2

HOA Y/N false

Year Built 1983

Annual Tax Amount $6,509

Tax Year 2025

Lot Size 1.020 Acres

Acres 1.02

Property Sub-Type Single Family Residence

Property Description

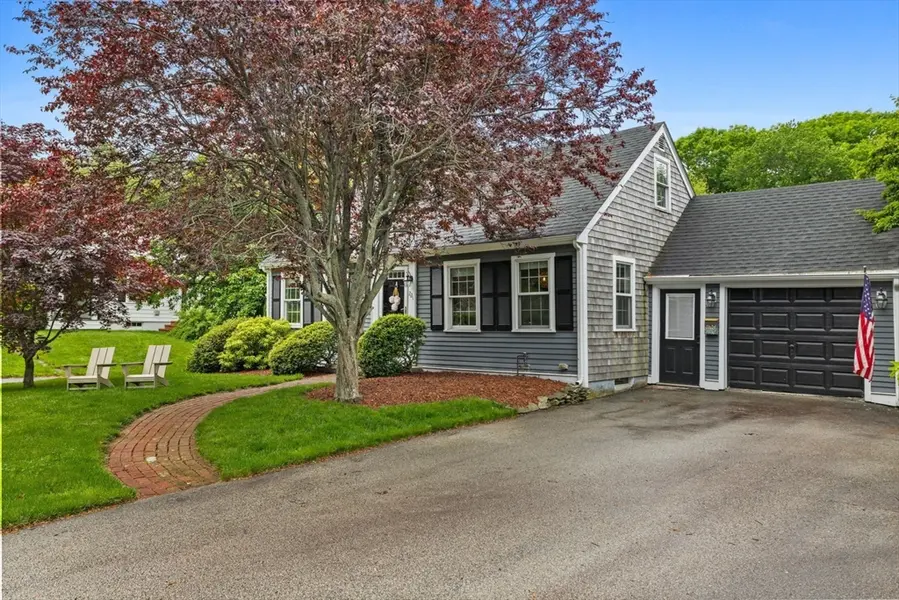
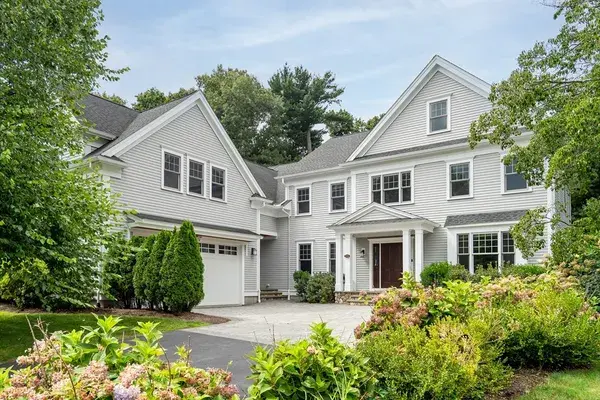
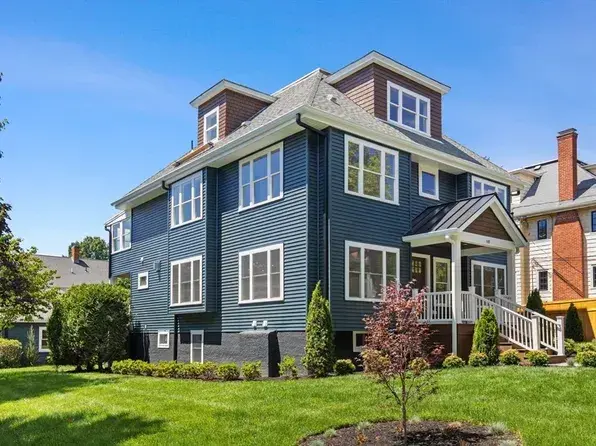
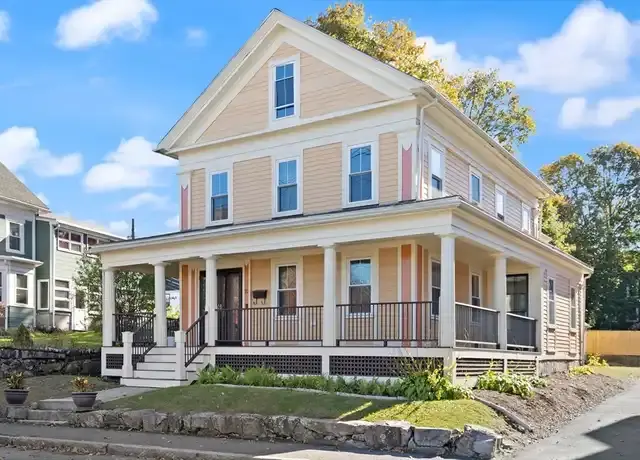
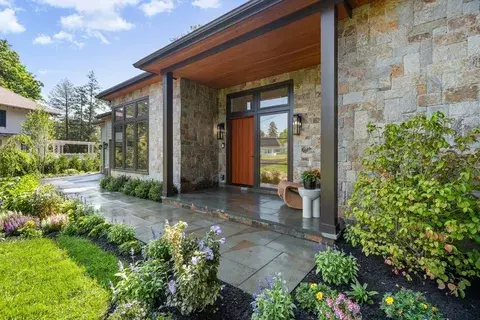
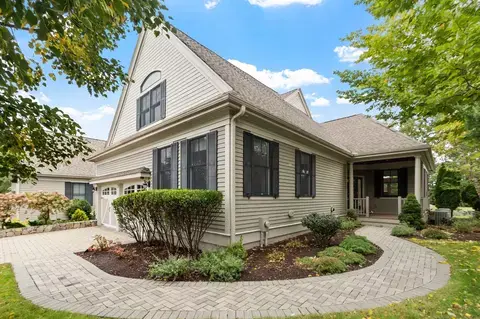
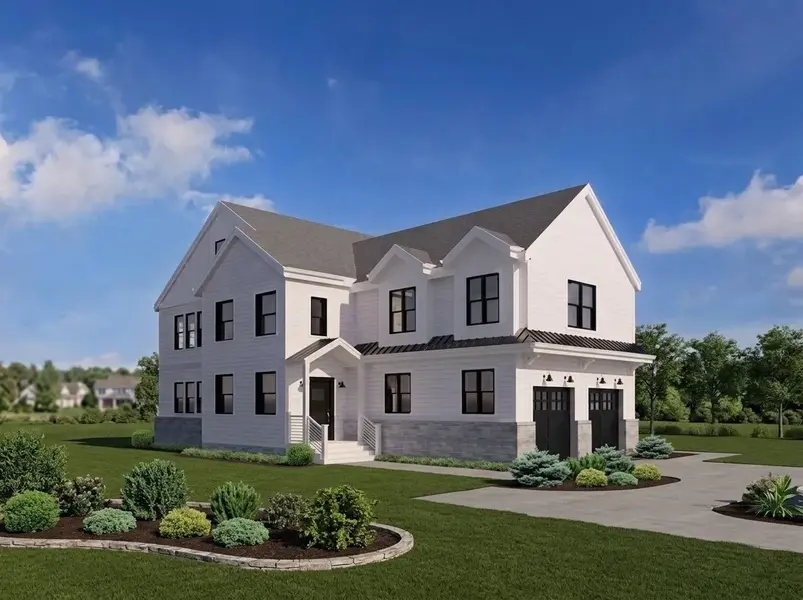
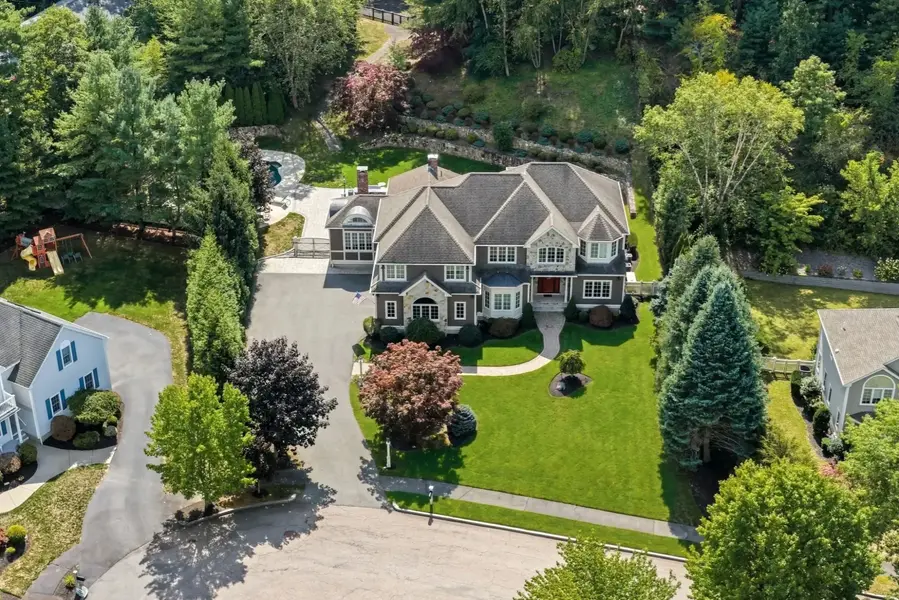
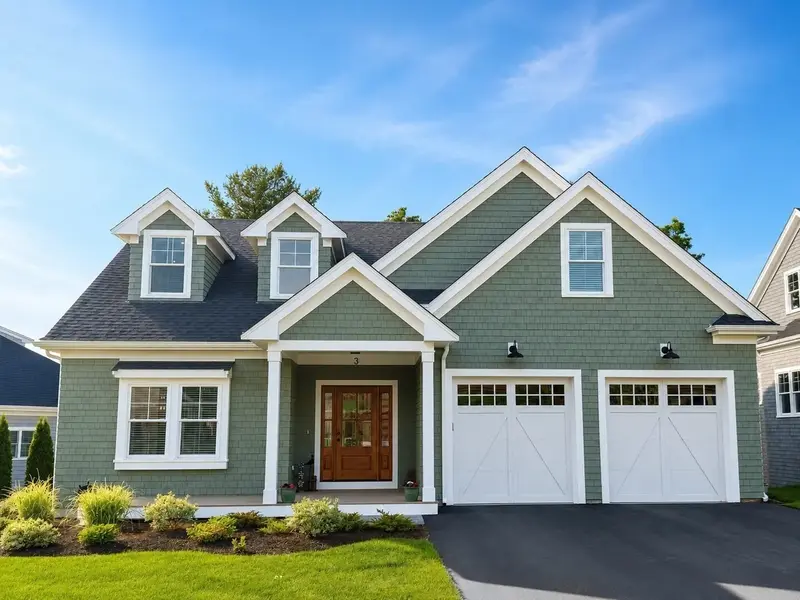
Nice Contemporary Cape located in a sought-after neighborhood. Situated on a LARGE LEVEL LOT with fenced in yard, shed and Hot Tub (included). Large 2 Car Attached Garage. Inside features a fireplaced living room with vaulted ceilings and ceiling fan, kitchen with garage access and sliders to an oversized deck overlooking your private back yard. The dining area features hardwood floors and is open to the family room with hardwood and a palladium window. Upstairs there is a loft/balcony, three bedrooms including a HUGE Master bedroom with vaulted ceiling,ceiling fan and surrounded by LARGE beautiful windows overlooking your backyard area. The second bedroom is also X Large with hardwood, vaulted ceiling, and a Palladium window with a nice window seat. The Large upstairs bathroom with skylight has beautiful double sinks. Large basement ready to finish. Central Air, H2O filtration, Irrigation system and a hook up for Generator (you remember). Close to most everything. Many reasons to call this Home Sweet Home!

Location

State MA

County Plymouth

Zoning RR

Direction Long Pond to Halfway Pond to Justine to Dorothy

Rooms

Family Room Flooring - Hardwood, Window(s) - Bay/Bow/Box, Open Floorplan

Basement Full

Primary Bedroom Level Second

Dining Room Flooring - Hardwood

Kitchen Flooring - Hardwood, Deck - Exterior, Exterior Access

Interior

Heating Forced Air, Oil

Cooling Central Air

Flooring Wood, Tile, Vinyl, Carpet

Fireplaces Number 1

Fireplaces Type Living Room

Exterior

Exterior Feature Deck

Garage Spaces 2.0

Community Features Public Transportation, Shopping, Walk/Jog Trails, Golf

Roof Type Shingle

Total Parking Spaces 9

Garage Yes

Building

Lot Description Wooded

Foundation Concrete Perimeter

Sewer Private Sewer

Water Private

Architectural Style Cape

Schools

Elementary Schools South

Middle Schools Psms

High Schools Plymouth South

Others

Senior Community false


Listed by Options 153, Mullen & Partners

Nearby Locations

Adam Umina

Adam Umina

Broker | License ID: 9569629

+1(617) 921-5866

GET MORE INFORMATION

Name
Phone*
Message

Go tour this home

64 Dorothy Dr